Warehouse & Industrial Renovation

Renovation and improvement services for warehouses, distribution facilities and industrial properties, coordinating interior walls and insulation, facility painting and concrete floor resurfacing under one accountable project team.

01

Warehouse Interior Walls & Insulation

Interior wall construction
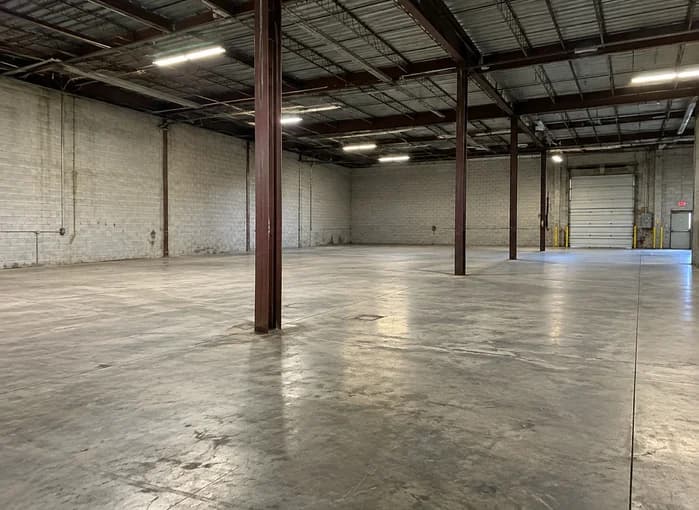
Open warehouse area with an existing concrete slab, steel columns and exposed roof structure before interior build-out
BEFORE
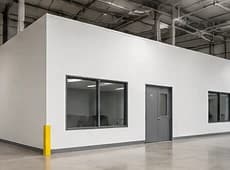
Finished warehouse interior room with drywall walls and windows
AFTER

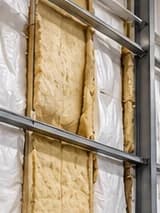
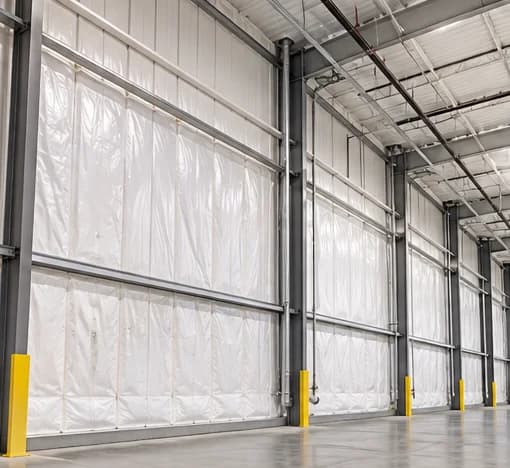
Metal-panel wall insulation

Exposed insulation with damaged facing at a metal warehouse wall
BEFORE
White insulation facing installed between warehouse wall framing
AFTER

Interior wall construction and repair for warehouse and industrial spaces, including metal-stud framing, drywall, partitions, office and work-area enclosures, plus insulation repair and reinstallation at existing metal-panel walls.

  • Warehouse office build-outs, storage rooms, work-area enclosures and appropriate utility/support-room partitions; existing wall modification, drywall repair and replacement.
  • New interior wall construction, metal-stud framing, drywall and partitions, including full-height partitions where appropriate.
  • Metal-panel wall insulation repair, appropriate removal of damaged material, and reinstallation or replacement.
  • Insulation facing or liner repair and replacement, with related interior metal-panel repairs.
  • Coordination around existing columns, wall girts, purlins and bracing; structural changes require appropriate review and engineering where needed.
02

Warehouse Interior & Exterior Painting

Warehouse painting

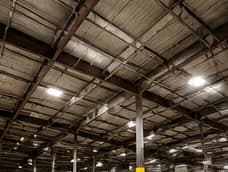
Dark warehouse interior with exposed unfinished roof framing
BEFORE
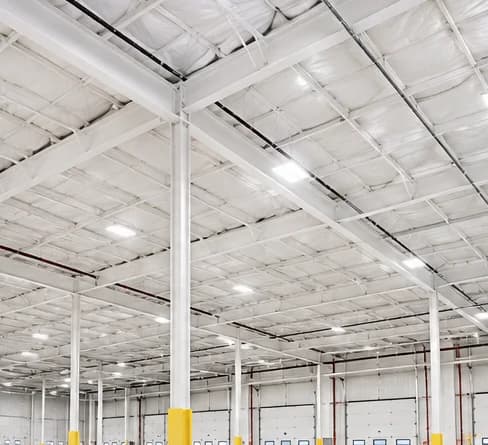
Bright warehouse interior with white-painted ceiling and steel
AFTER

Warehouse and industrial facility painting to improve appearance, protect appropriate surfaces and support ongoing property maintenance.

  • Interior ceilings, exposed roof deck, beams, columns and structural steel surfaces.
  • Interior metal panels, CMU / masonry walls, drywall, partitions, offices and support spaces.
  • Exterior metal panels and other suitable building surfaces, doors, frames and selected exposed steel.
  • Pipes and exposed components are evaluated for suitability; equipment or systems needing specialized manufacturer or regulatory procedures require separate review.
03

Concrete Floor Resurfacing

Concrete floor resurfacing

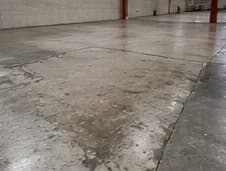
Worn and stained concrete floor in a warehouse
BEFORE
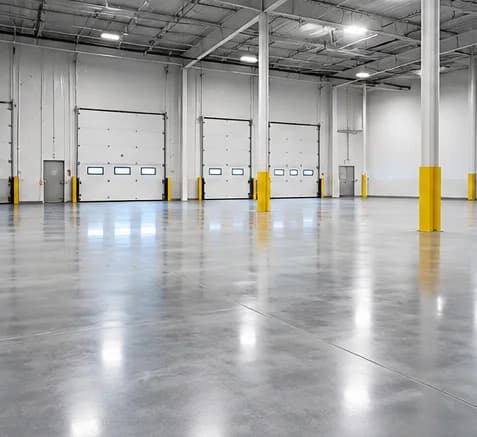
Smooth finished concrete floor in a warehouse
AFTER

Restore worn concrete floors through surface preparation, repair, resurfacing, coating and finishing selected for existing conditions and facility requirements.

  • Surface preparation and localized repairs, including suitable preparation of cracks and surface defects.
  • Worn-surface restoration, concrete resurfacing, floor coating systems and protective finishes.
  • Review of traffic, access and use requirements before selecting a system for warehouse floor improvements.
  • Coating selection follows slab evaluation. Structural slab concerns need separate assessment; slip, chemical and load performance depend on the selected specification.